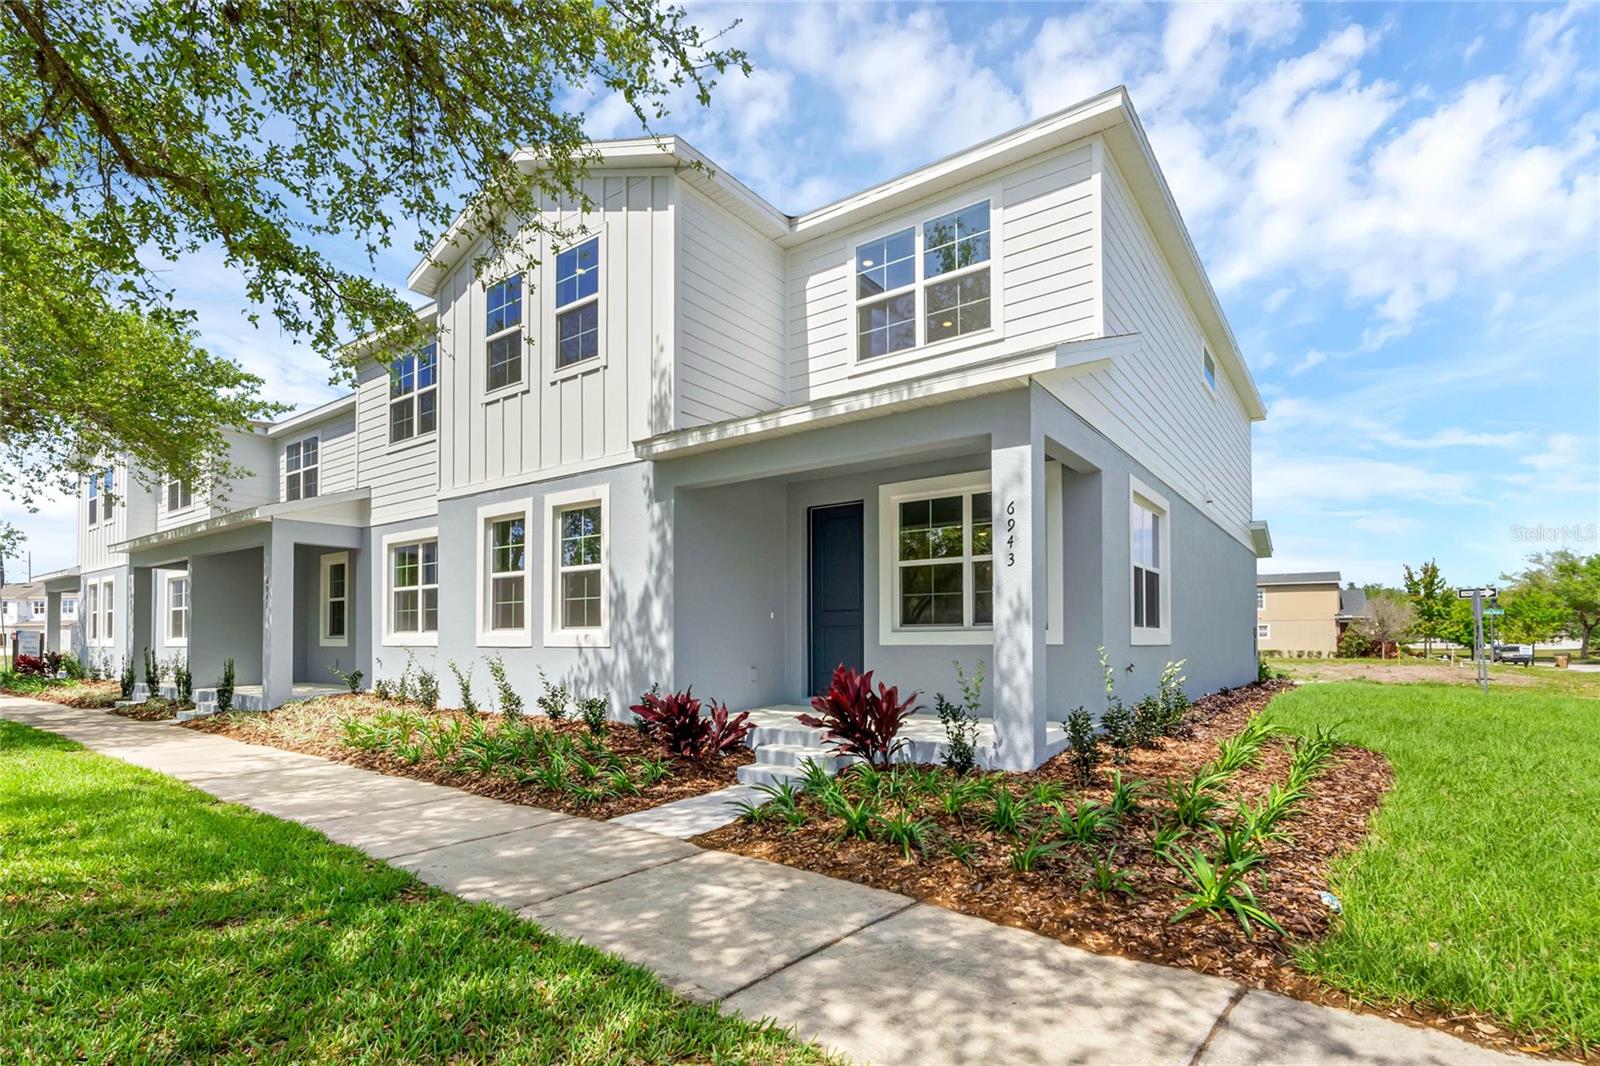
MOVE-IN READY! All appliances included and with closing cost incentive! Live in Peace and Harmony at Harmony Isle. Immerse yourself in the Harmony resort-style lifestyle, with amenities such as a pristine golf course, picturesque lakes with fishing pier, complimentary boating, extensive nature trails, community pools, basketball and volleyball, a community garden, dog parks, and a bustling town square. Enjoy low-maintenance living plus resort-style amenities right at your doorstep. Harmony Isle, located in the Harmony community, is a cozy enclave of 46 brand new townhomes in the heart of St. Cloud/Harmony, FL. Whether you're spending the day on Buck Lake, taking a dip in the pool or a walk on the nature trail, you can indulge in a year-round resort lifestyle filled with a multitude of options for both entertainment and relaxation. The Ellery, an end unit townhome, with a generous 1,960 square feet of living space, presents 4 inviting bedrooms, 2.5 baths, and an oversized two car garage. As you step into the home from your covered front porch, you'll discover the harmonious blend of the kitchen, dining area, and great room, all seamlessly connected with easy access to the rear-entry oversized 2-car garage. The kitchen features White Quartz countertops, a stylish backsplash, white Level 2 42' inch upper cabinetry with slow close drawers, complimented with a spacious kitchen island. Ascend the staircase adorned with metal balusters to be welcomed by a spacious loft, a luxurious owner's suite, and 2 cozy guest bedrooms. The townhome showcases plush carpet in the owner's suite and guest bedrooms, with beautiful Luxury Vinyl Plank Flooring downstairs. The owner's bath and upstairs guest bath include level 2 white cabinets with slow close drawers and silestone countertops. Located near St. Cloud, just 15 minutes south of the thriving Lake Nona area, Harmony Isle provides a perfect blend of natural beauty and accessibility to Harmony schools, shopping, dining, attractions, Space Coast beaches and airports. Welcome home to Harmony Isle! DISCLAIMER: Photos and/or drawings of homes may show upgraded landscaping, elevations and optional features that may not represent the lowest priced homes in the community. Pricing, Incentives and Promotions are subject to change at anytime. Promotions cannot be combined with any other offer. Ask the Sales and Marketing Representative for details on promotions.